
Meet the CAD Unit & Drawing Scale Converter
Convert between 16 CAD and drafting units (mm, cm, m, in, ft, mil, pt, px at 72/96/300 dpi…) all at once, calculate drawing-scale sizes in both directions.
- Free to use
- No signup
- Nothing to install
- Runs in your browser
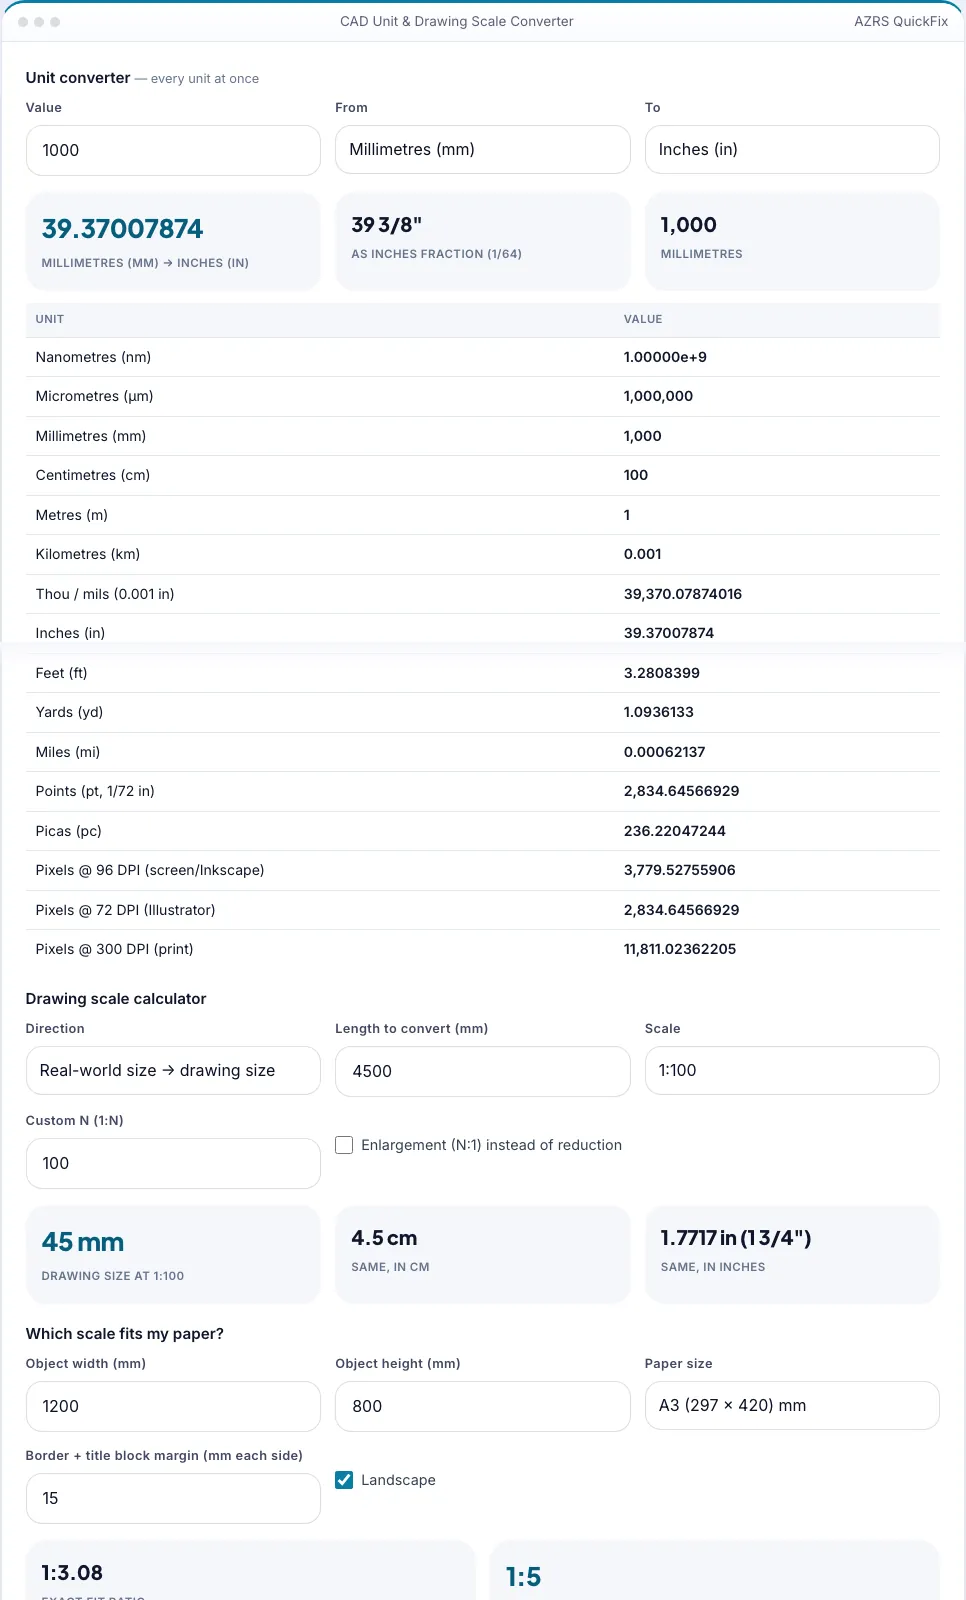
A wall measuring 4.5 m in real life, drawn at 1:100 scale, should be drawn at 45 mm on paper. Converting that same 45mm drawing measurement back at 1:100 gives the real 4.5m wall length again.Open the CAD Unit & Drawing Scale Converter
Illustration. Open the tool for the real thing.
See it in action
Sample input: Value = 1000; Length to convert (mm) = 4500; Custom N (1:N) = 100; Object width (mm) = 1200
What is the CAD Unit & Drawing Scale Converter?
CAD and drafting work constantly crosses between units — millimeters in a 3D model, inches on a print, points in a layout, or a scaled drawing that represents a much larger real object. The unit converter handles the everyday conversions: millimeters, centimeters, meters, inches, feet, points and pixels (at both 96 and 300 DPI), all computed precisely rather than with rounded rule-of-thumb figures.
The scale calculator solves the other common CAD problem: given a real-world measurement and a drawing scale ratio such as 1:50 or 1:100 (or a custom ratio), it computes the exact size that measurement should be drawn at — and works in reverse too, turning a measured drawing length back into the real-world size it represents.
3 steps to your result
Open the tool and follow along. Nothing to install.
What you get
Millimeters, centimeters, meters, inches, feet, points and pixels, with precise conversion factors.
Converts real-world size to on-screen or print pixel dimensions correctly.
Common architectural/engineering ratios (1:20 to 1:1000) or a custom ratio, in either direction.
Every conversion uses precise factors rather than common rounded approximations.
Type a value once and see it in every unit, with an inch fraction.
1:50, 1/4"=1'-0", 2:1 and more, in both directions.
Used for
Pick one to see how it fits.
Architects and engineers checking a scaled drawing
Verify a printed or digital drawing matches its stated scale.
Try it freeCAD users moving between metric and imperial models
Convert dimensions precisely instead of rounding by hand.
Try it freeAnyone preparing a print or export at a specific DPI
Convert real-world size into the correct pixel dimensions for 96 or 300 DPI output.
Try it freeHow it compares
A plain look at this tool next to the usual alternative.
| This 3d tool | Desktop software | |
|---|---|---|
| Install | Nothing to install | Usually an app or program to install |
| Account | No signup | Depends on the product |
| Cost | Free to use | Free or paid, depends on the product |
| Where it runs | In your browser tab | On your computer |
Questions people ask
How do I fit a large object on A3?
Use 'Which scale fits my paper' — enter the object size and paper; it returns the exact ratio and the next standard scale.
What is 1/4" = 1'-0"?
An architectural scale equal to 1:48.
What's the difference between px at 72, 96 and 300 dpi?
They are pixel sizes at different resolutions — 72 for Illustrator, 96 for screens/Inkscape, 300 for print.
How do I convert millimeters to inches?
Divide by 25.4 — this tool does it precisely to avoid rounding error across repeated conversions.
What does a 1:100 scale mean?
Every 1 unit on the drawing represents 100 of that same unit in real life — so 1mm on the drawing equals 100mm (10cm) in reality.
More free tools
Related to the CAD Unit & Drawing Scale Converter.
Try the CAD Unit & Drawing Scale Converter now
16 units at once, drawing scales (incl. architectural), paper-fit scale and scale finder. Free to use.
Try it free